11 Derby Rd, Norwalk, CT 06854
- $774,900
- 4
- BD
- 2
- BA
- 1,716
- SqFt
- List Price
- $774,900
- Status
- COMING SOON
- MLS#
- 24197773
- Year Built
- 1955
- Style
- Ranch
- Bedrooms
- 4
- Bathrooms
- 2
- Acres
- 0.27
- Living Area
- 1,716
- Neighborhood
- N/A
Property Description
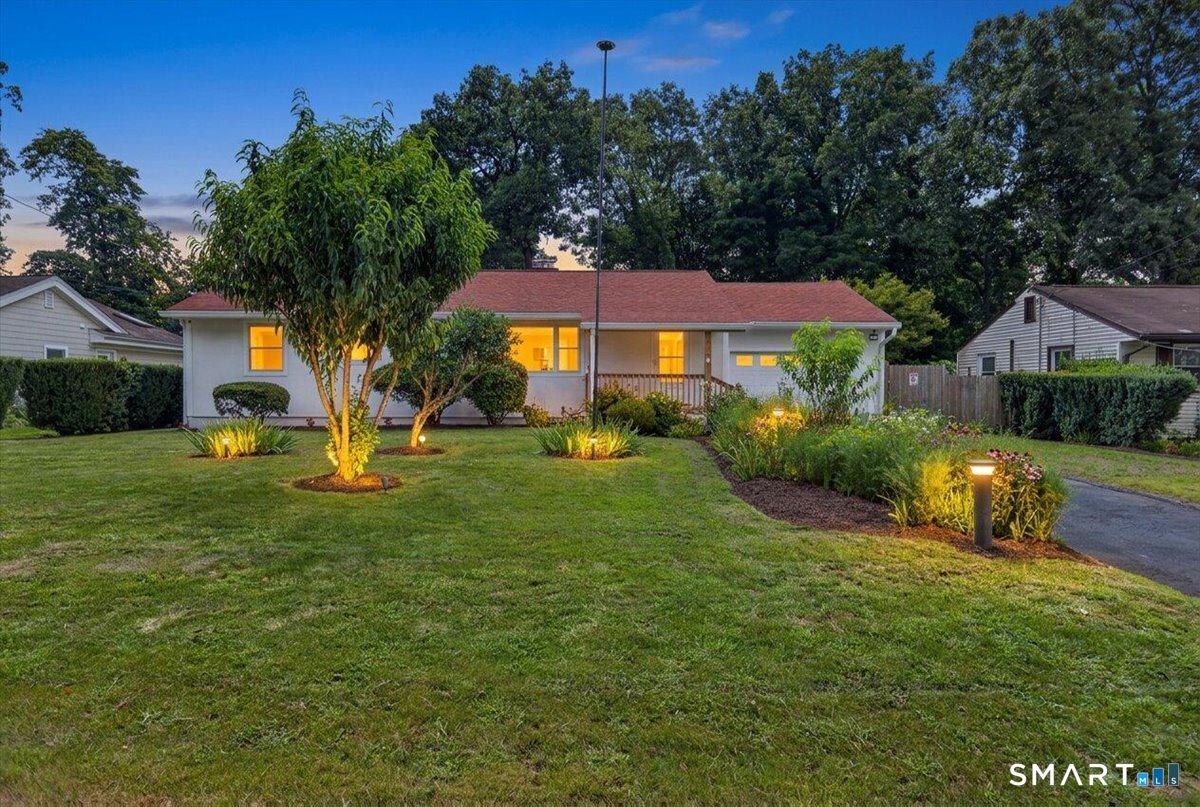
Welcome to this beautifully maintained ranch style home, tucked away on a private cul de sac while still offering convenient access to I-95, the Merritt Parkway, and South Norwalk's popular shopping, restaurants, and amenities. The property offers 4 bedrooms, 2 full baths, and approximately 1,616 square feet of combined living space between the main home and attached in law suite. Inside the main home, you'll find hardwood floors throughout, a recently updated galley kitchen and full bath, and a wood burning fireplace that anchors the main living area. The attached in law suite provides excellent flexibility with its own private entrance, full kitchen, full bath, bedroom, and separate access to the backyard. Outside, the property offers plenty of space to enjoy with two decks, a brick patio, covered and electrified gazebo, vegetable garden, outdoor lighting, lawn sprinkler plumbing, and a massive storage shed. Additional features include a generator hookup, outdoor camera system, and underground downspout drainage system. The home has also benefited from numerous major updates, including a new central air system, boiler, roof, stucco siding, and windows. With its versatile layout, extensive improvements, and convenient location, this home could be the perfect fit for generational living and or additional income potential.
Additional Information
- Taxes
- $8,202
- Lot Size
- 11,761
- Heating
- Baseboard, Hot Water
- Cooling System Type
- Central Air
- Sewer
- Septic Tank
- Water Source
- Public
- Appliances
- Range, Microwave, Range Hood, Refrigerator, Dishwasher, Washer, Dryer
- Fireplaces
- 1
- Basement
- Full, Storage Space, Interior Entry, Partial
- Exterior Features
- Shed, Gazebo, Porch, Deck, Garden, Lighting
- Elementary School
- Per Board of Ed
- Middle School
- Per Board of Ed
- High School
- Per Board of Ed
Mortgage Calculator
Listing courtesy of Eric Chou from eXp Realty. (732) 947-2082 (866) 828-3951
The data relating to real estate for sale on this website appears in part through the SMARTMLS Internet Data Exchange program, a voluntary cooperative exchange of property listing data between licensed real estate brokerage firms, and is provided by SMARTMLS through a licensing agreement. Listing information is from various brokers who participate in the SMARTMLS IDX program and not all listings may be visible on the site. The property information being provided on or through the website is for the personal, non-commercial use of consumers and such information may not be used for any purpose other than to identify prospective properties consumers may be interested in purchasing. Some properties which appear for sale on the website may no longer be available because they are for instance, under contract, sold or are no longer being offered for sale. Property information displayed is deemed reliable but is not guaranteed. Copyright 2026 SmartMLS, Inc.