505 Edgewood Ave, New Haven, CT 06511
- $559,500
- 5
- BD
- 3
- BA
- 2,972
- SqFt








- List Price
- $559,500
- Status
- COMING SOON
- MLS#
- 24200117
- Year Built
- 1908
- Style
- Colonial
- Bedrooms
- 5
- Bathrooms
- 3
- Acres
- 0.11
- Living Area
- 2,972
- Neighborhood
- Westville
Property Description
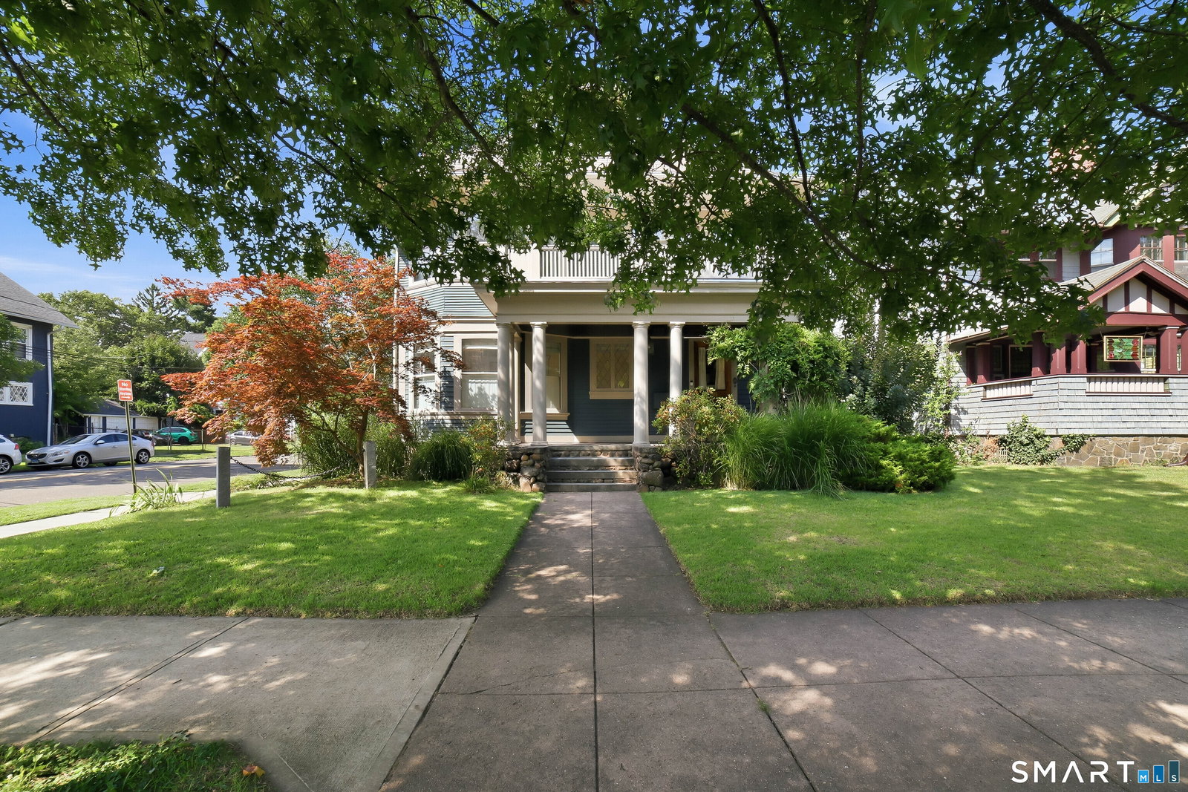
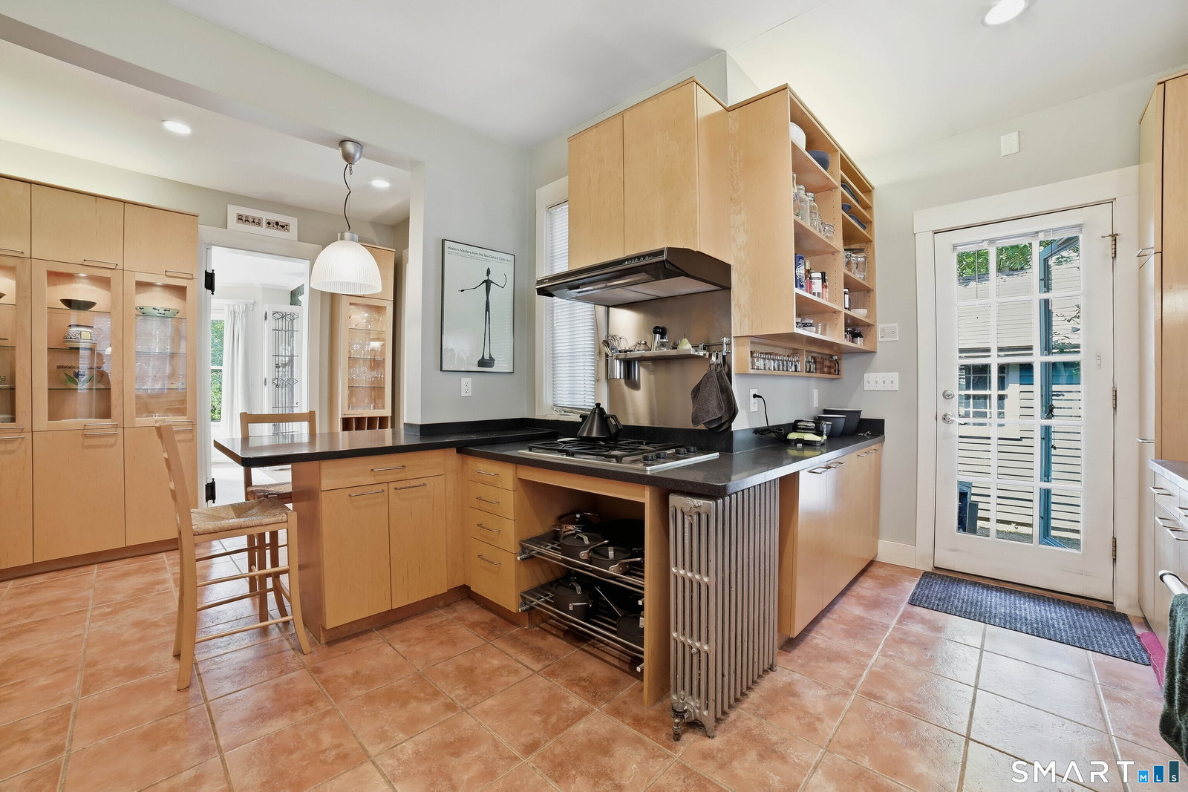
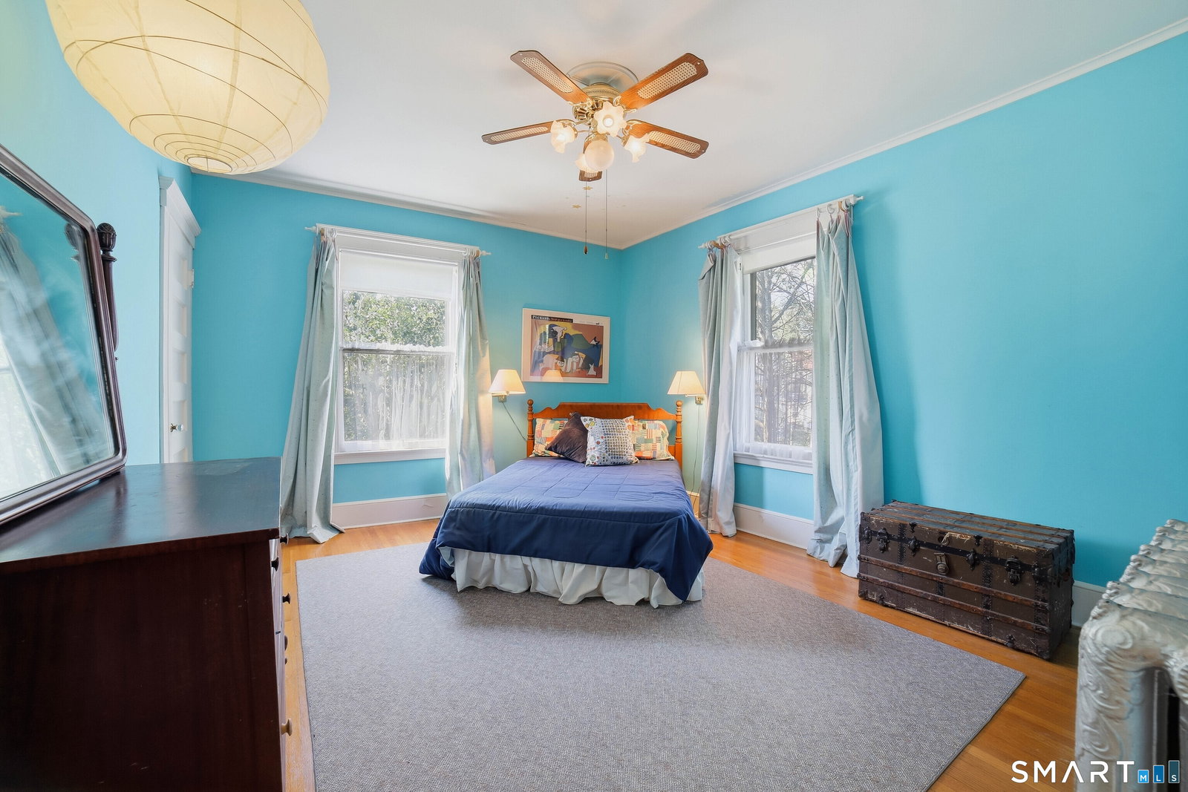
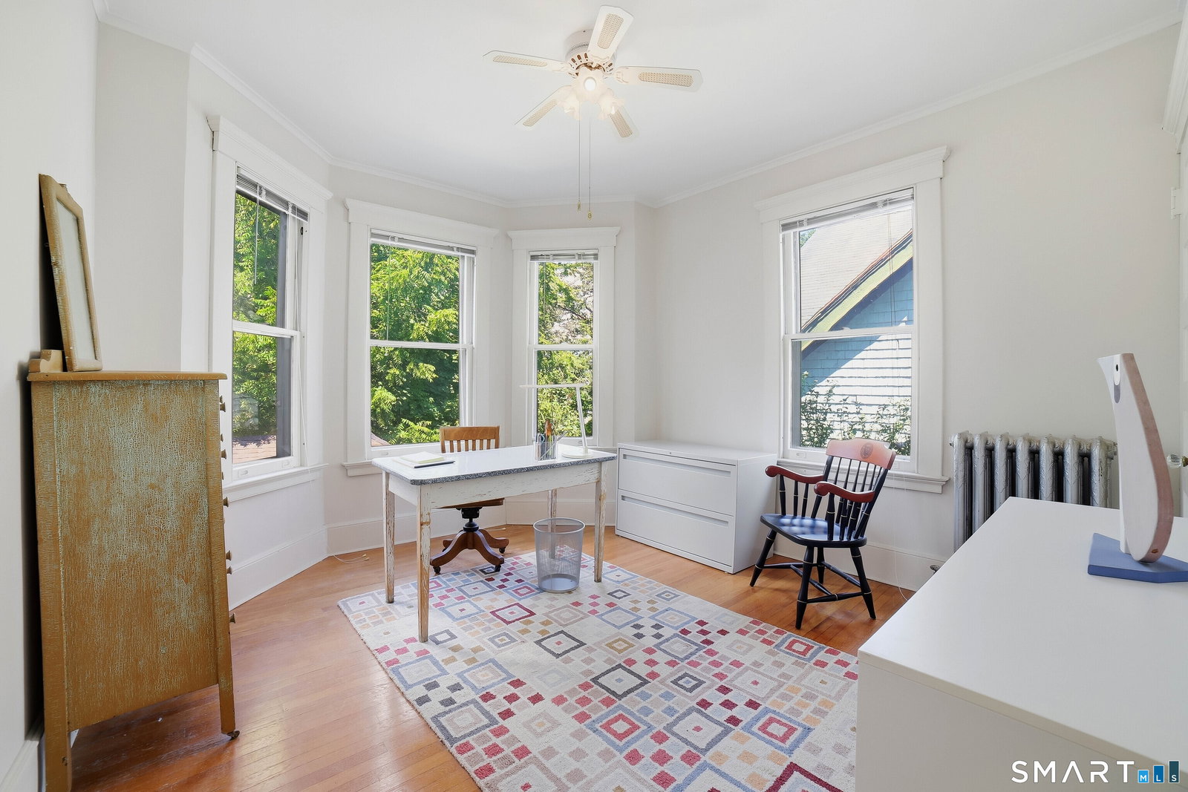
This glorious, sun-drenched Queen Anne/Arts & Crafts home enjoys an outstanding location right across from Edgewood Park. Every inch of this happy home has been lovingly cared for with a visible commitment to excellence and historic preservation. A gracious entry foyer leads to a beautiful living room with sparkling hardwood floors, a fireplace, and large windows facing the park. Exquisite bi-fold leaded glass doors open into the natural-light-filled dining room, with its crystal chandelier and glass door china cabinet. A door to the kitchen makes entertaining and family life flow with ease. Through the next set of French doors is a delightful sunroom/family room with three walls of almost floor to ceiling windows. The renovated cook's kitchen has tasteful custom cabinetry, stainless steel appliances, expansive counters, a breakfast bar, and fantastic work and storage space. A powder room completes the first floor. Upstairs, spend time in the primary bedroom with a fireplace and park views, a second bedroom which opens onto the private porch, and two additional bedrooms with lots of sunlight, all with hardwood floors throughout. Past a lovely stained glass window, the charming third floor has a cozy bedroom, a beautiful office, and another full bathroom. Relax on the covered front porch, cross the street to Edgewood Park, head to nearby Westville Village, Yale, SCSU, or the train station for all this wonderful area offers!
Additional Information
- Taxes
- $11,315
- Lot Size
- 4,791
- Heating
- Radiator(s)
- Cooling System Type
- Ceiling Fan(s), Window/Wall
- Water Source
- Public
- Appliances
- Gas Cooktop, Range, Convection Oven, Refrigerator, Dishwasher, Washer, Dryer
- Fireplaces
- 2
- Basement
- Full
- Exterior Features
- Balcony, Sidewalk, Porch, Covered Deck/Patio
- Garage Spaces
- 1
- Parking Spaces
- 2
- Elementary School
- Per Board of Ed
- High School
- Per Board of Ed
Mortgage Calculator
Listing courtesy of Avery Grauer from Betsy Grauer Realty, Inc. (203) 887-7171 (203) 787-3434
The data relating to real estate for sale on this website appears in part through the SMARTMLS Internet Data Exchange program, a voluntary cooperative exchange of property listing data between licensed real estate brokerage firms, and is provided by SMARTMLS through a licensing agreement. Listing information is from various brokers who participate in the SMARTMLS IDX program and not all listings may be visible on the site. The property information being provided on or through the website is for the personal, non-commercial use of consumers and such information may not be used for any purpose other than to identify prospective properties consumers may be interested in purchasing. Some properties which appear for sale on the website may no longer be available because they are for instance, under contract, sold or are no longer being offered for sale. Property information displayed is deemed reliable but is not guaranteed. Copyright 2026 SmartMLS, Inc.