Share this with your friends


+18554500442
Real Broker CT, LLC
43 Tucker St Unit 43, Danbury, CT 06810
- $725,000
- 3
- BD
- 4
- BA
- 3,078
- SqFt






- List Price
- $725,000
- Status
- ACTIVE UNDER CONTRACT
- MLS#
- 24200947
- Year Built
- 2007
- Style
- Townhouse
- Bedrooms
- 3
- Bathrooms
- 4
- Building Name
- The Villages At Timber Oak
- Living Area
- 3,078
- Neighborhood
- Shelter Rock
Property Description
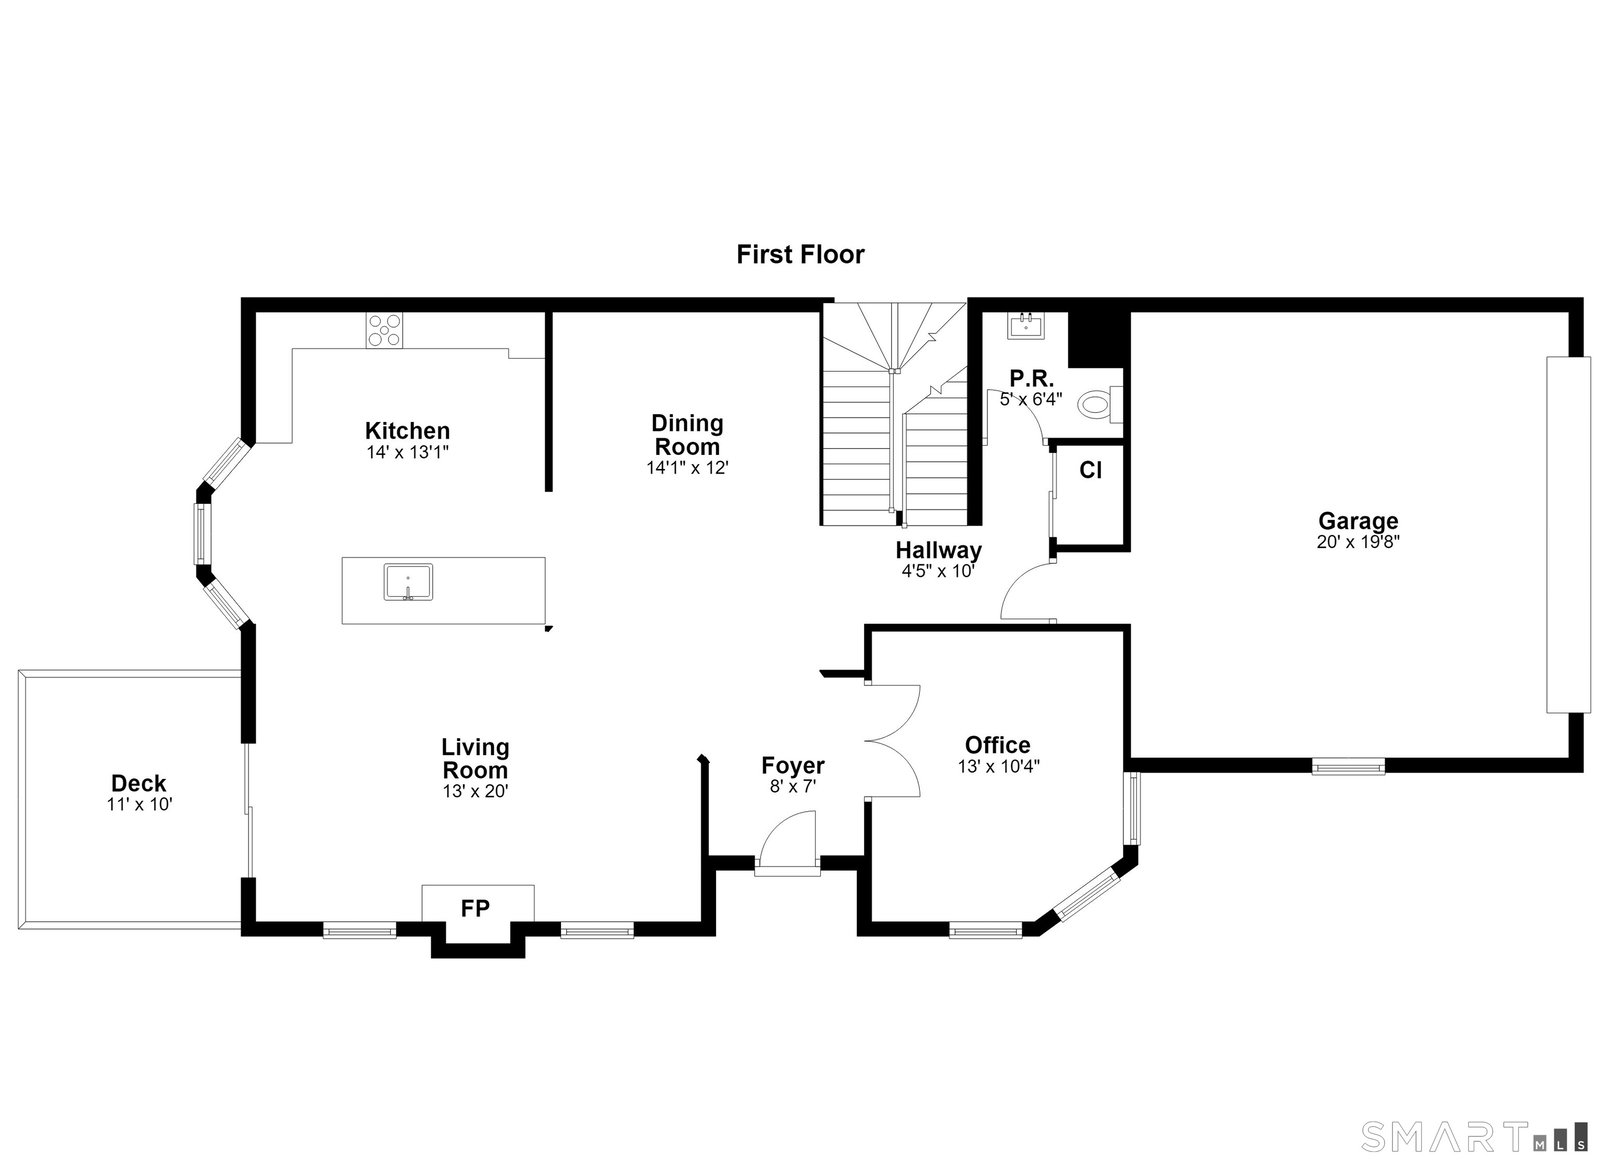
CT-Inspired Luxury Living at The Villages of Timber Oaks. This Limited Edison Model offers nearly 3,078 sq. ft.of upscale living set against a beautifully landscaped backdrop in this sought-after community. Spanning 52 acres of lush greenery, this tranquil neighborhood of 325 residences offers the perfect blend of privacy and luxury. The Edison model (End Unit) at 43 Tucker Street seamlessly pairs classic architecture with modern design. Bespoke finishes throughout include rich hardwood floors, detailed custom millwork, and designer lighting fixtures, while expansive windows flood the home with natural light and scenic views. Interior & Outdoor Highlights-Gourmet Kitchen: Equipped with top-tier appliances, custom cabinetry, and a spacious center island. Formal Dining: Elegant dining space tailored for seamless entertaining. Primary Suite: A luxurious retreat featuring a private sitting area and an opulent en-suite master-bath. Finished Walk-out Basement: Opens directly to a stone-paved patio, perfect for outdoor relaxation. Private Deck & Terrace: Overlooks manicured lawns and mature trees. Resort-Style Community Amenities, Residents enjoy access to a premier clubhouse complete with a fitness center, social lounge, tennis and paddle courts, locker rooms, and an outdoor heated swimming pool.Conveniently located near top-rated schools, premier shopping and dining.This home has been fully redone at a cost of $100,000+over past 3 years...Come relax and enjoy - Welcome Home!
Additional Information
- Taxes
- $9,289
- Hoa Fee
- $489
- Interior Features
- Open Floor Plan, Security System
- Heating
- Hot Air
- Cooling System Type
- Ceiling Fan(s), Central Air, Zoned
- Water Source
- Public
- Appliances
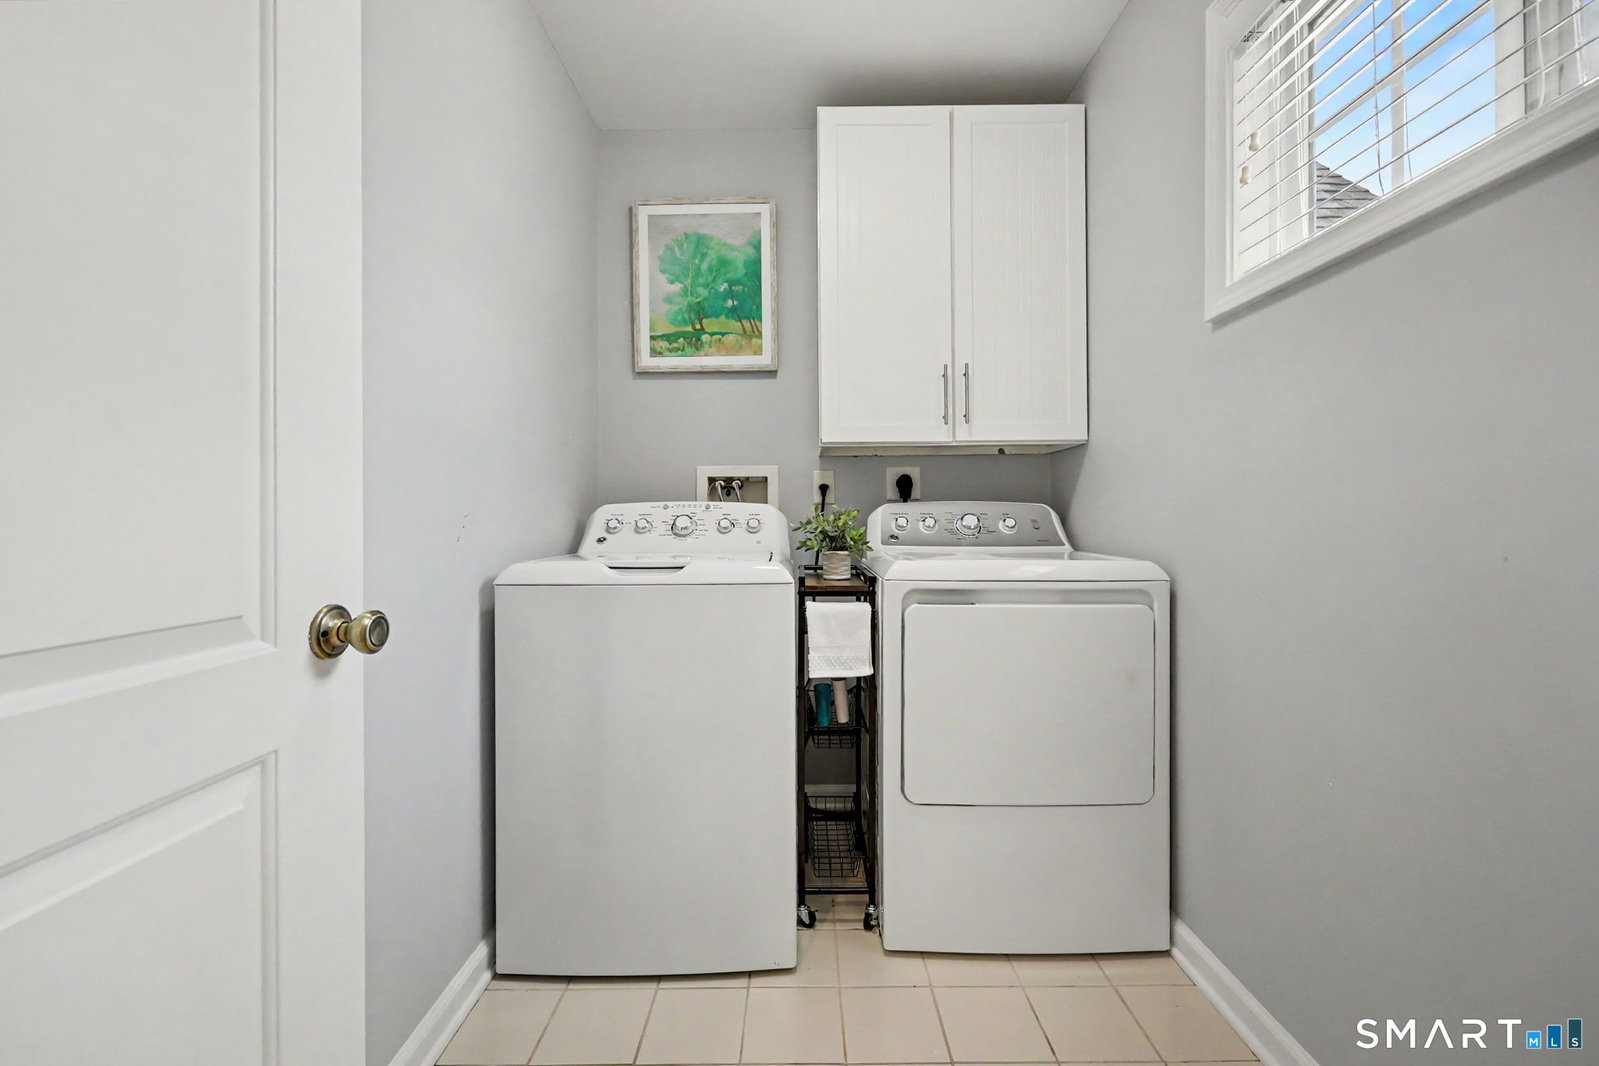
- Range, Microwave, Range Hood, Refrigerator, Ice Maker, Dishwasher, Dryer
- Fireplaces
- 2
- Basement
- Full, Heated, Storage Space, Finished, Full
- Exterior Features
- Underground Utilities, Sidewalk, Terraced Yard, Tennis Court(s), Deck, Lighting, Sprinkler System
- Garage Spaces
- 2
- Elementary School
- Per Board of Ed
- High School
- Danbury
How much is your home worth?
...get instant property value now!
Mortgage Calculator
Listing courtesy of Anthony Cioffi from Houlihan Lawrence. (203) 509-6500 (203) 746-6565
The data relating to real estate for sale on this website appears in part through the SMARTMLS Internet Data Exchange program, a voluntary cooperative exchange of property listing data between licensed real estate brokerage firms, and is provided by SMARTMLS through a licensing agreement. Listing information is from various brokers who participate in the SMARTMLS IDX program and not all listings may be visible on the site. The property information being provided on or through the website is for the personal, non-commercial use of consumers and such information may not be used for any purpose other than to identify prospective properties consumers may be interested in purchasing. Some properties which appear for sale on the website may no longer be available because they are for instance, under contract, sold or are no longer being offered for sale. Property information displayed is deemed reliable but is not guaranteed. Copyright 2026 SmartMLS, Inc.