42 Windy Ridge Ln, Watertown, CT 06795
- $740,000
- 4
- BD
- 3
- BA
- 2,715
- SqFt






- List Price
- $740,000
- Status
- COMING SOON
- MLS#
- 24203816
- Year Built
- 2011
- Style
- Colonial
- Bedrooms
- 4
- Bathrooms
- 3
- Acres
- 2.92
- Living Area
- 2,715
- Neighborhood
- N/A
Property Description
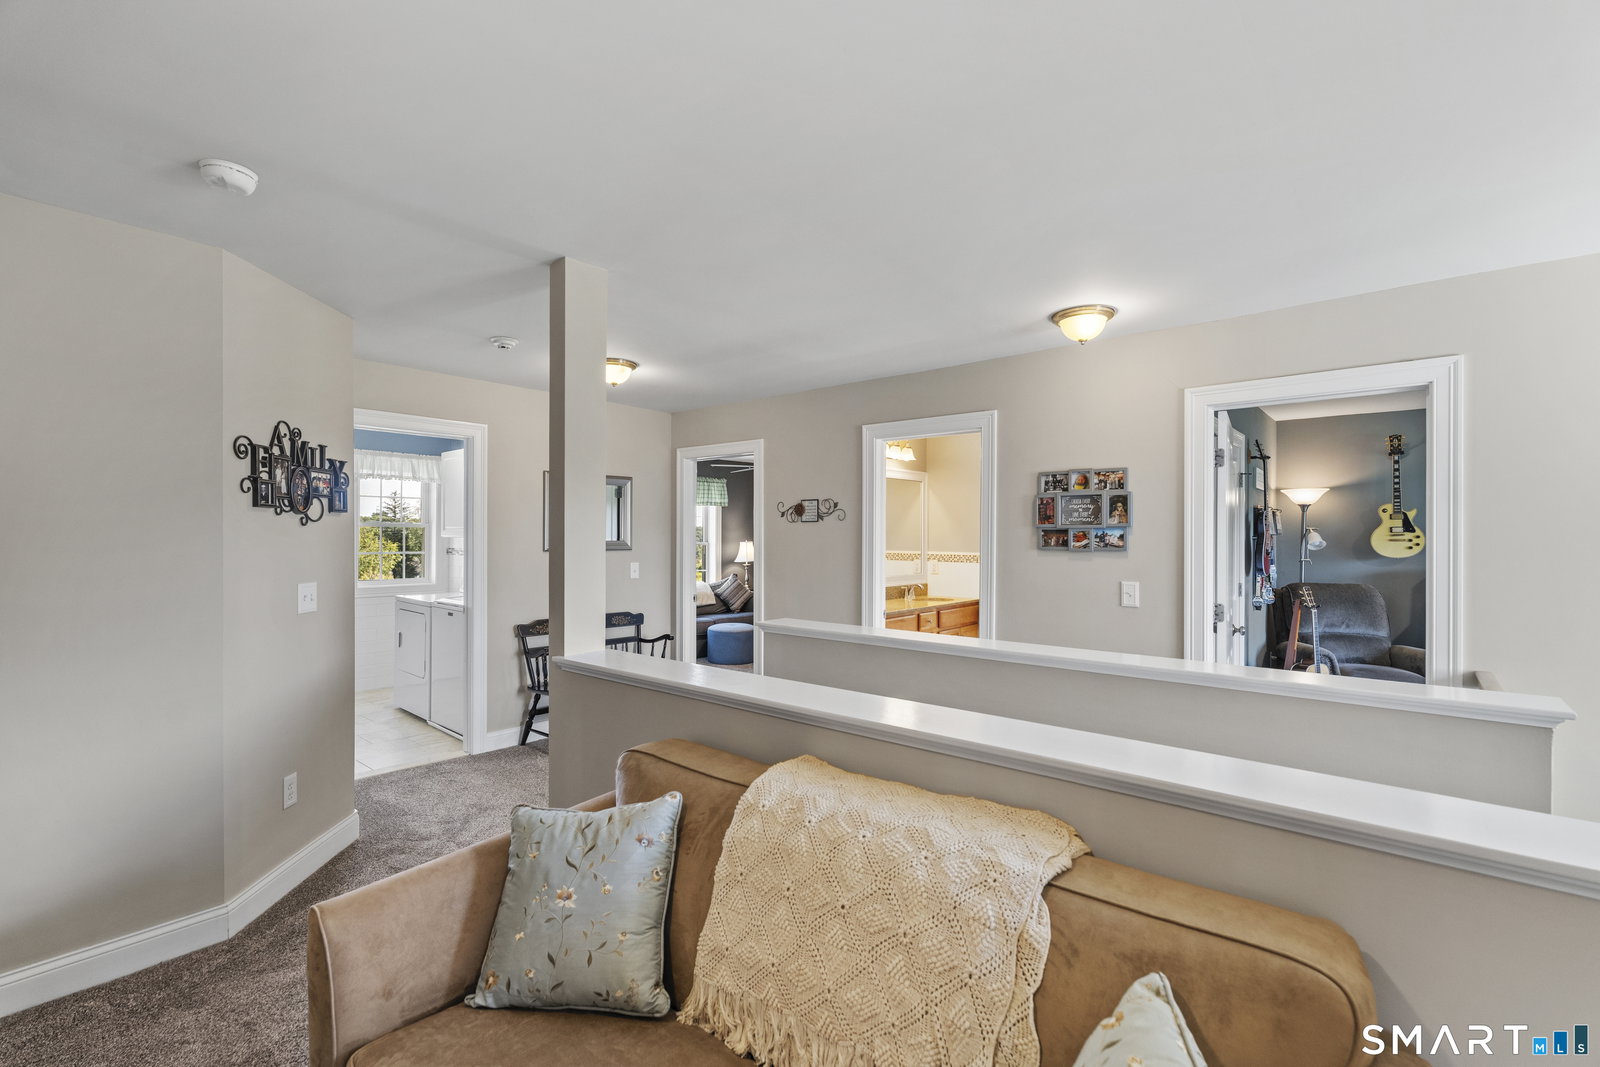
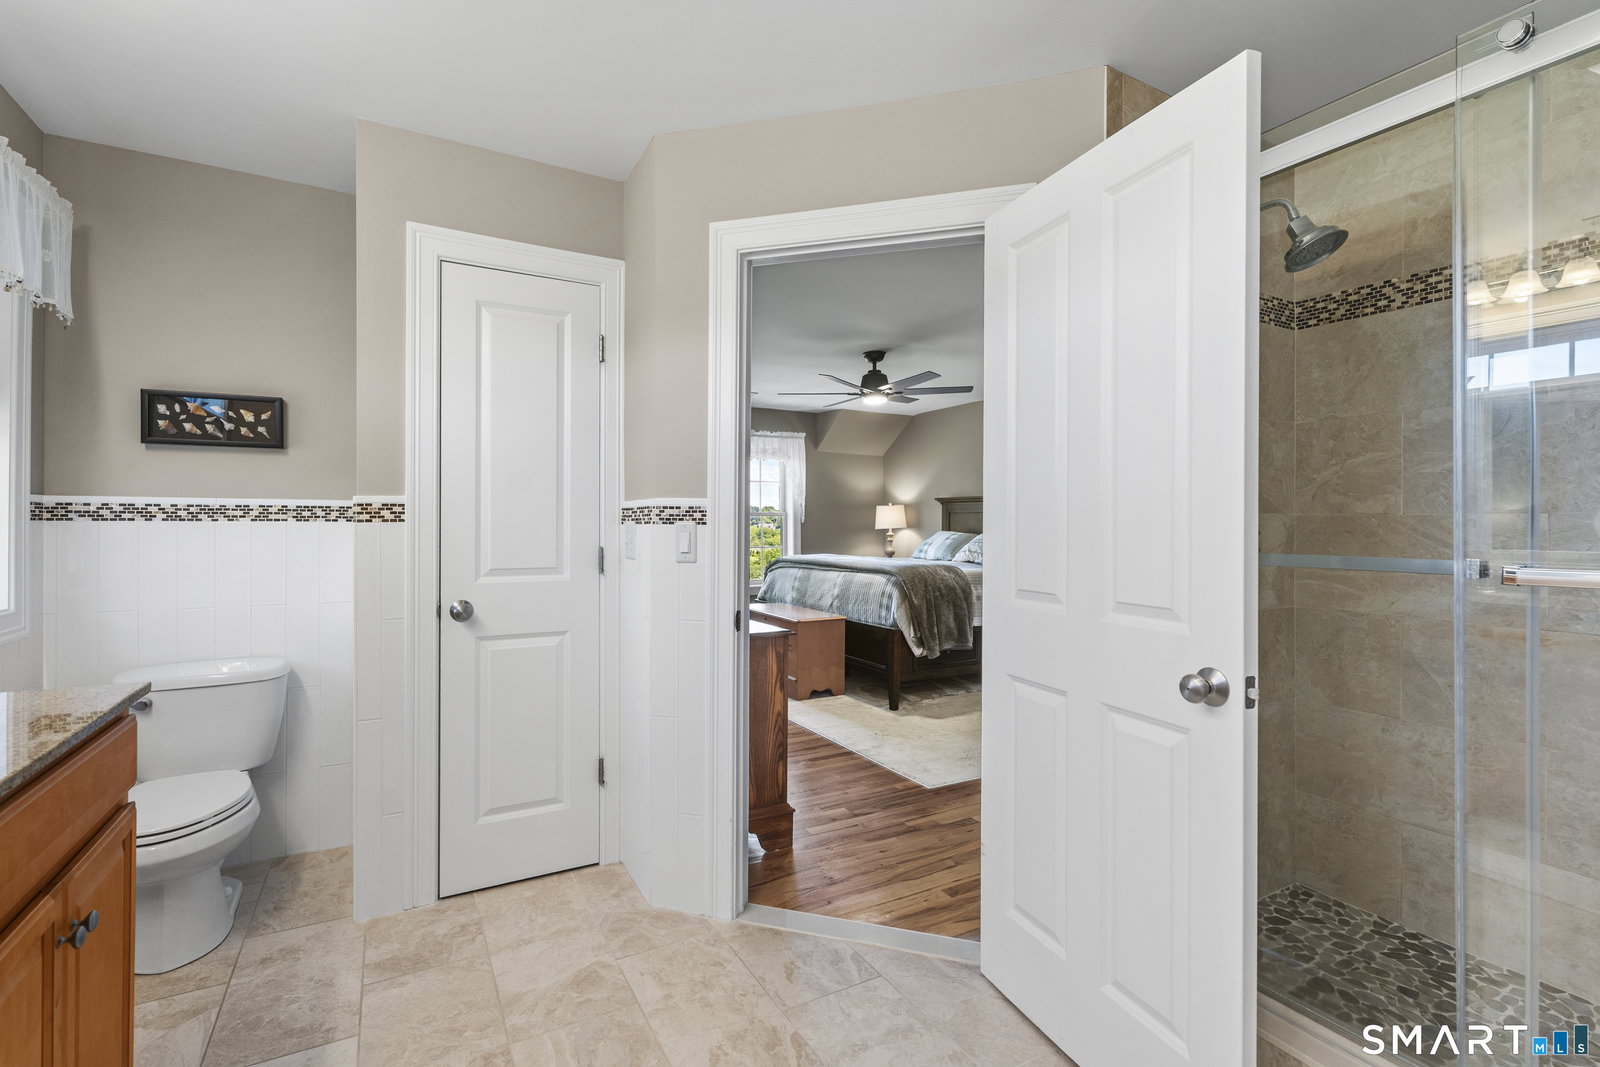
Welcome Home! Set on a spacious 2.92-acre lot overlooking preserved farmland, this one owner, custom built beautifully appointed 4-bedroom, 2.5-bath home offers an exceptional blend of comfort, functionality, and tranquil surroundings. Enjoy both beautiful sunrise and sunset views and peaceful rolling hills from this thoughtfully designed property. The open-concept first floor features hardwood flooring throughout and a stunning kitchen with solid wood cabinetry, granite countertops, stainless steel appliances, and a convenient pantry. The kitchen flows seamlessly into the living room, complete with a gas-insert fireplace, smart thermostats for comfort and surround-sound speaker system, creating an inviting space for both everyday living and entertaining. The dining room features an attractive inlaid decorative hardwood border. A convenient mudroom/drop zone and powder room are located just off the oversized 3-car garage, which includes a workbench and built-in storage. An electric vehicle charging station and installed invisible-fence pet containment system add even more versatility. Upstairs, four bedrooms surround a comfortable sitting area overlooking the dramatic two-story foyer. The spacious primary suite features hardwood flooring, a private bath with an updated tiled walk in shower and a large walk-in closet. Two bedrooms feature newer carpet installed approximately one year ago while the 4th bedroom has hard wood and is currently serving as a private home office.
Additional Information
- Taxes
- $11,647
- Lot Size
- 127,195
- Interior Features
- Wired Audio, Open Floor Plan, Security System
- Heating
- Hot Air
- Cooling System Type
- Ceiling Fan(s), Central Air
- Sewer
- Septic Tank
- Water Source
- Private Well
- Appliances
- Gas Range, Microwave, Range Hood, Refrigerator, Freezer, Dishwasher, Washer, Dryer
- Fireplaces
- 1
- Basement
- Full, Heated, Storage Space, Interior Entry, Partial, Full
- Exterior Features
- Porch, Deck, Patio
- Garage Spaces
- 3
- Elementary School
- Per Board of Ed
- Middle School
- Per Board of Ed
- High School
- Per Board of Ed
Mortgage Calculator
Listing courtesy of Karen Hosking from West View Properties, LLC. (203) 217-9241 (860) 274-7838
The data relating to real estate for sale on this website appears in part through the SMARTMLS Internet Data Exchange program, a voluntary cooperative exchange of property listing data between licensed real estate brokerage firms, and is provided by SMARTMLS through a licensing agreement. Listing information is from various brokers who participate in the SMARTMLS IDX program and not all listings may be visible on the site. The property information being provided on or through the website is for the personal, non-commercial use of consumers and such information may not be used for any purpose other than to identify prospective properties consumers may be interested in purchasing. Some properties which appear for sale on the website may no longer be available because they are for instance, under contract, sold or are no longer being offered for sale. Property information displayed is deemed reliable but is not guaranteed. Copyright 2026 SmartMLS, Inc.