54 Surrey Dr, Bristol, CT 06010
- $310,000
- 3
- BD
- 1
- BA
- 1,104
- SqFt








- List Price
- $310,000
- Status
- ACTIVE
- MLS#
- 24204214
- Year Built
- 1942
- Style
- Cape Cod
- Bedrooms
- 3
- Bathrooms
- 1
- Acres
- 0.22
- Living Area
- 1,104
- Neighborhood
- Lake Compounce
Property Description
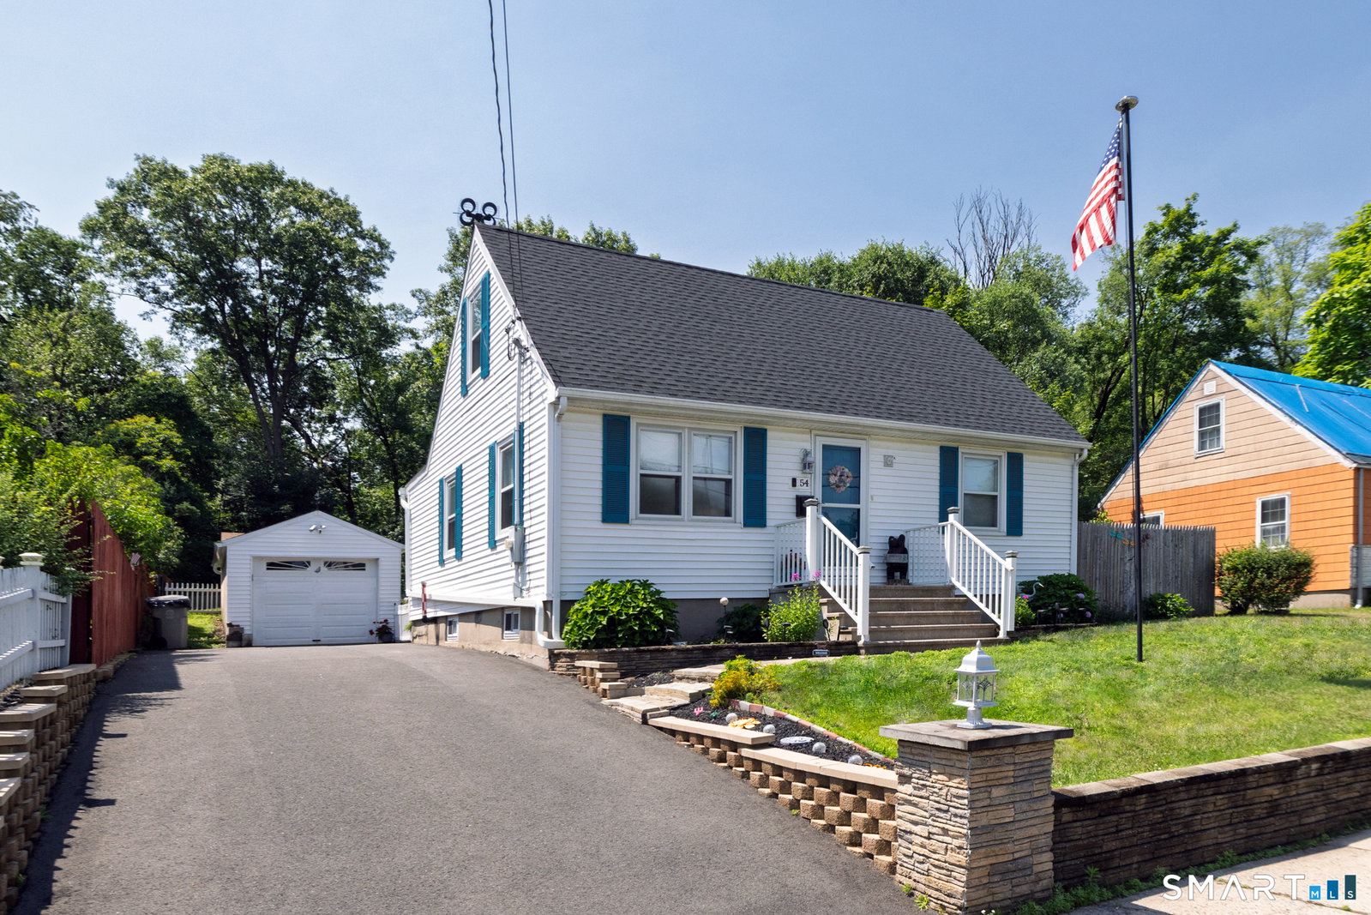
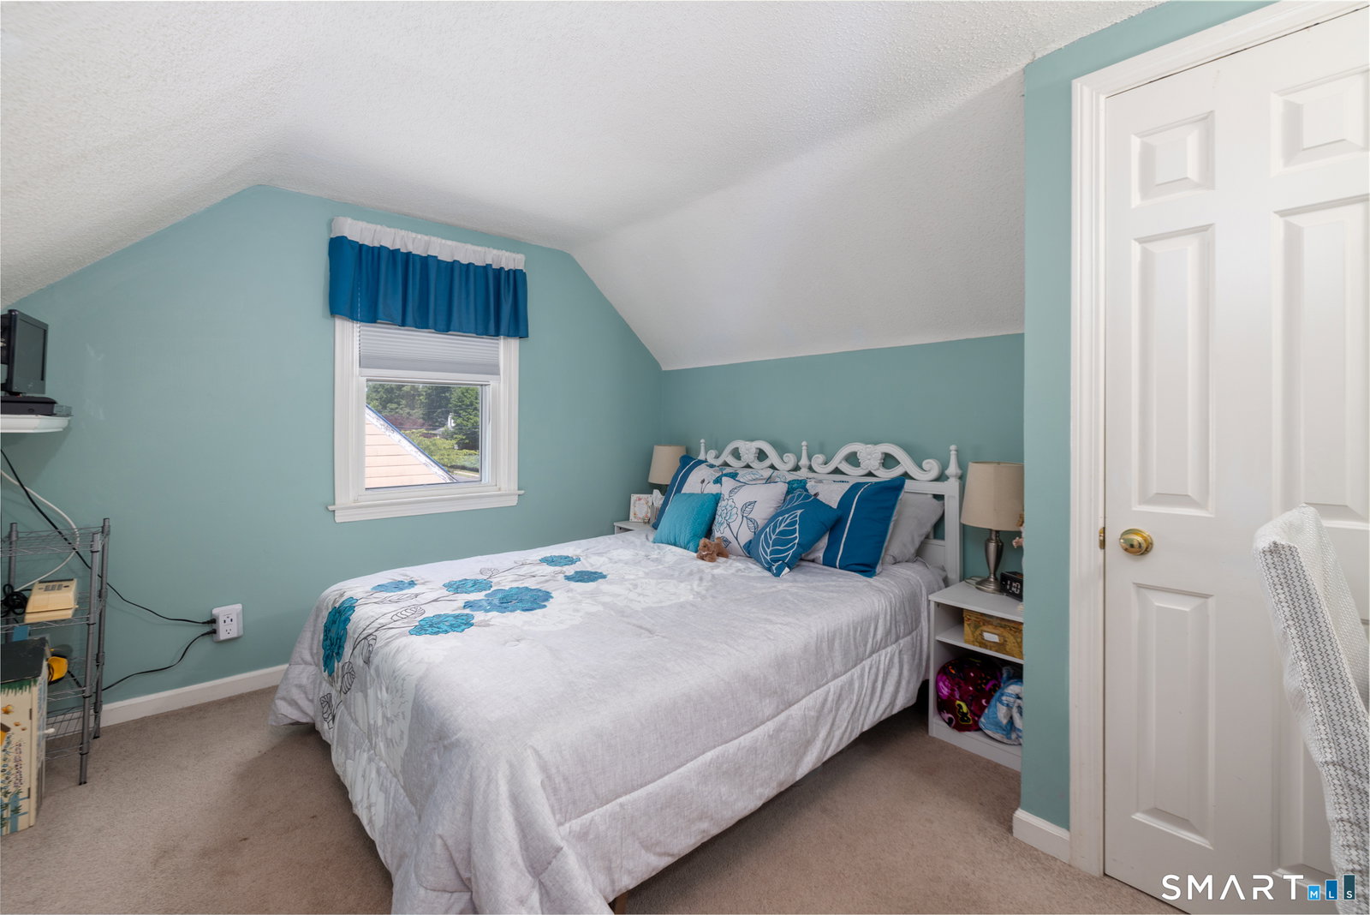
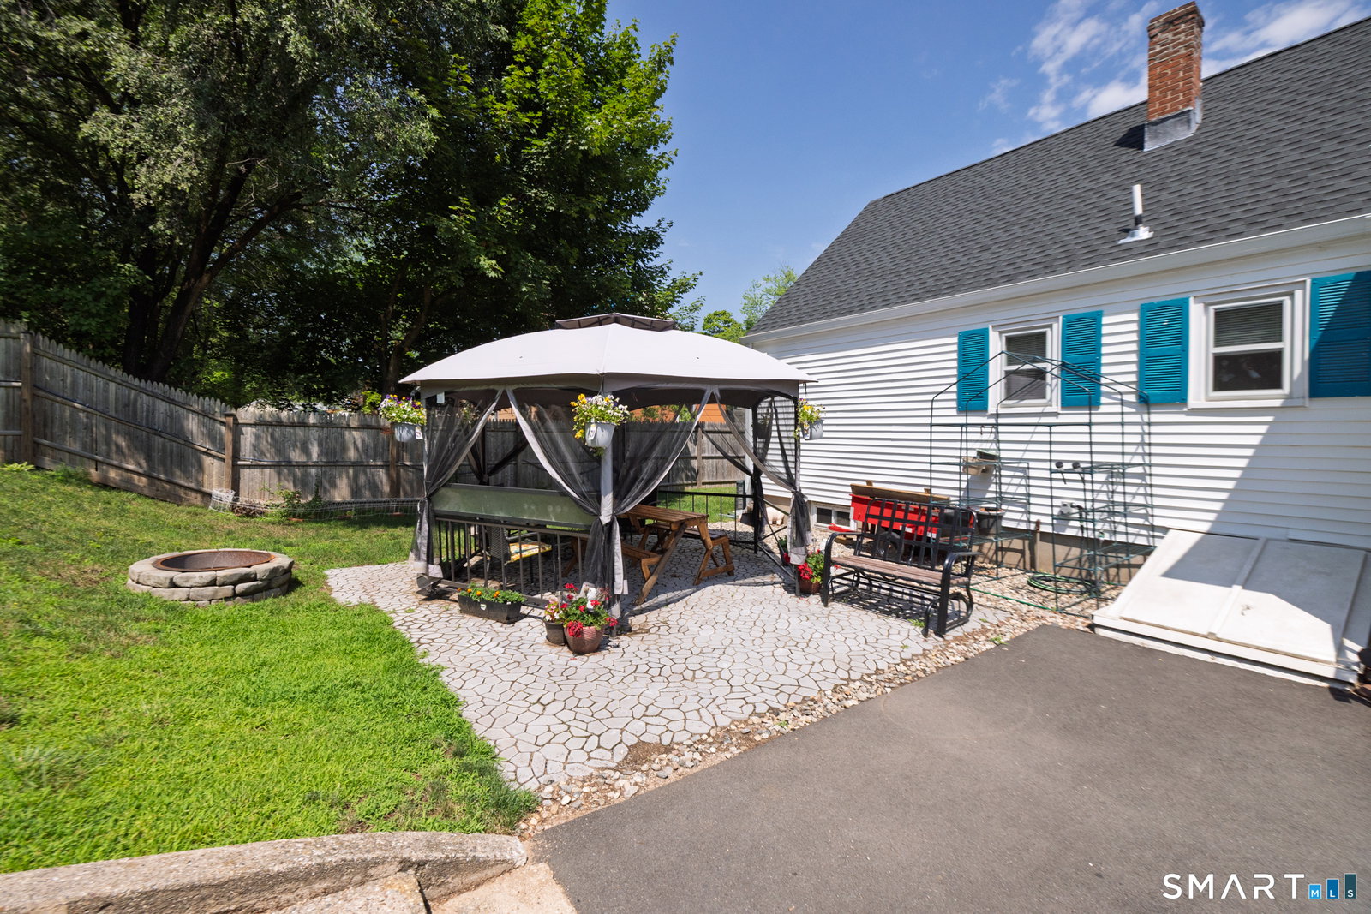
Welcome to this extensively upgraded three bedroom Cape Cod style home. It offers a large master bedroom on the main level along with an updated kitchen and a recently added pantry for extra storage. Two more generously sized bedrooms are on the upper level. Other recently updated interior items include the kitchen appliances, A.O. Smith commercial hot water tank, toilet, vanity, sink, exhaust fan and vinyl plank flooring in the living room, kitchen, hallway, and bathroom. 200 amp electrical service with plenty of room for expansion. The roof has been replaced less than two years ago as well as the driveway. All new outer triple track storm windows, Larson storm doors at the front & rear, new gutters by leaf guard on the rear of the house and the garage, new Chamberlain garage door opener with a battery backup and a whole house water filtration system by Aquasana. The level and fully fenced-in back yard is ready for your pets, gardening and all other family activities. Wetlands behind the back yard mean that nothing can be built behind you ensuring extra privacy. Very close to Lake Compounce, ESPN, Mount Southington Ski area, Aldi grocery store, golf courses and easy highway access. This home won't last long, schedule a showing today!
Additional Information
- Taxes
- $4,647
- Lot Size
- 9,583
- Heating
- Gravity
- Cooling System Type
- Central Air
- Water Source
- Public
- Appliances
- Range, Microwave, Refrigerator, Dishwasher, Disposal, Washer, Dryer
- Basement
- Full, Interior Entry, Partial
- Exterior Features
- Sidewalk, Shed, Fruit Trees, Gazebo, Garden, Patio
- Garage Spaces
- 1
- Elementary School
- Greene Hills
- Middle School
- Per Board of Ed
- High School
- Bristol Eastern
Mortgage Calculator
Listing courtesy of Karl Luberda from Vision Real Estate. (860) 989-5659 (860) 673-1125
The data relating to real estate for sale on this website appears in part through the SMARTMLS Internet Data Exchange program, a voluntary cooperative exchange of property listing data between licensed real estate brokerage firms, and is provided by SMARTMLS through a licensing agreement. Listing information is from various brokers who participate in the SMARTMLS IDX program and not all listings may be visible on the site. The property information being provided on or through the website is for the personal, non-commercial use of consumers and such information may not be used for any purpose other than to identify prospective properties consumers may be interested in purchasing. Some properties which appear for sale on the website may no longer be available because they are for instance, under contract, sold or are no longer being offered for sale. Property information displayed is deemed reliable but is not guaranteed. Copyright 2026 SmartMLS, Inc.