321 Oenoke Rdg, New Canaan, CT 06840
- $3,300,000
- 3
- BD
- 4
- BA
- 5,520
- SqFt




- List Price
- $3,300,000
- Status
- COMING SOON
- MLS#
- 24208523
- Year Built
- 1958
- Style
- Ranch
- Bedrooms
- 3
- Bathrooms
- 4
- Acres
- 1.25
- Living Area
- 5,520
- Neighborhood
- N/A
Property Description
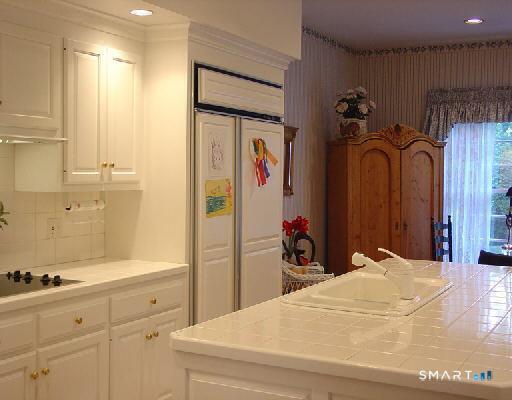
An elegant Regency-style residence with dramatic architectural presence is positioned in a premier location just moments from the village. Inside, ten-foot ceilings and Palladian windows flood the home with natural light. From the barrel-vaulted living room-a true Grand Salon-to the striking onyx-floored dining room, the interior spaces flow effortlessly to an expansive terrace, creating an unforgettable setting for both grand entertaining and quiet family relaxation. Offering a rare opportunity for luxurious, SINGLE-LEVEL living, the home seamlessly pairs grand scale with absolute privacy. The thoughtfully designed floor plan features a chef's kitchen, a sun-drenched breakfast room, a recreation/playroom, three en-suite bedrooms, and an elegant powder room. Outside, 1.25 acres of sweeping private lawns surround an impressively sized swimming pool, offering a private oasis. This exceptional residence is located in New Canaan, widely considered the most beautifully preserved New England town within one hour of New York City. Renowned for its unique design, the town's vibrant boutiques, fine dining, outstanding schools, and services are clustered in one charming, walkable center, with the residential community radiating outward in quiet, leafy tranquility.
Additional Information
- Taxes
- $20,628
- Lot Size
- 54,450
- Interior Features
- Cable Available, Open Floor Plan, Security System
- Heating
- Hot Air
- Cooling System Type
- Central Air
- Sewer
- Septic Tank
- Water Source
- Private Well
- Appliances
- Cooktop, Range, Microwave, Refrigerator, Freezer, Dishwasher, Washer, Dryer
- Fireplaces
- 1
- Basement
- Partial, Partial
- Exterior Features
- Terraced Yard, Awnings, Garden, Lighting, Sprinkler System
- Garage Spaces
- 2
- Parking Spaces
- 7
- Elementary School
- West
- Middle School
- SAXE
- High School
- NCHS
Mortgage Calculator
Listing courtesy of Rita Kirby from William Pitt Sotheby's Int'l. (203) 984-7665 (203) 966-2633
The data relating to real estate for sale on this website appears in part through the SMARTMLS Internet Data Exchange program, a voluntary cooperative exchange of property listing data between licensed real estate brokerage firms, and is provided by SMARTMLS through a licensing agreement. Listing information is from various brokers who participate in the SMARTMLS IDX program and not all listings may be visible on the site. The property information being provided on or through the website is for the personal, non-commercial use of consumers and such information may not be used for any purpose other than to identify prospective properties consumers may be interested in purchasing. Some properties which appear for sale on the website may no longer be available because they are for instance, under contract, sold or are no longer being offered for sale. Property information displayed is deemed reliable but is not guaranteed. Copyright 2026 SmartMLS, Inc.