Share this with your friends


+18554500442
Real Broker CT, LLC
30 Dellwood Dr, Milford, CT 06460
- $654,000
- 4
- BD
- 3
- BA
- 2,192
- SqFt




- List Price
- $654,000
- Status
- ACTIVE
- MLS#
- 24210352
- Year Built
- 1967
- Style
- Raised Ranch
- Bedrooms
- 4
- Bathrooms
- 3
- Acres
- 0.38
- Living Area
- 2,192
- Neighborhood
- N/A
Property Description
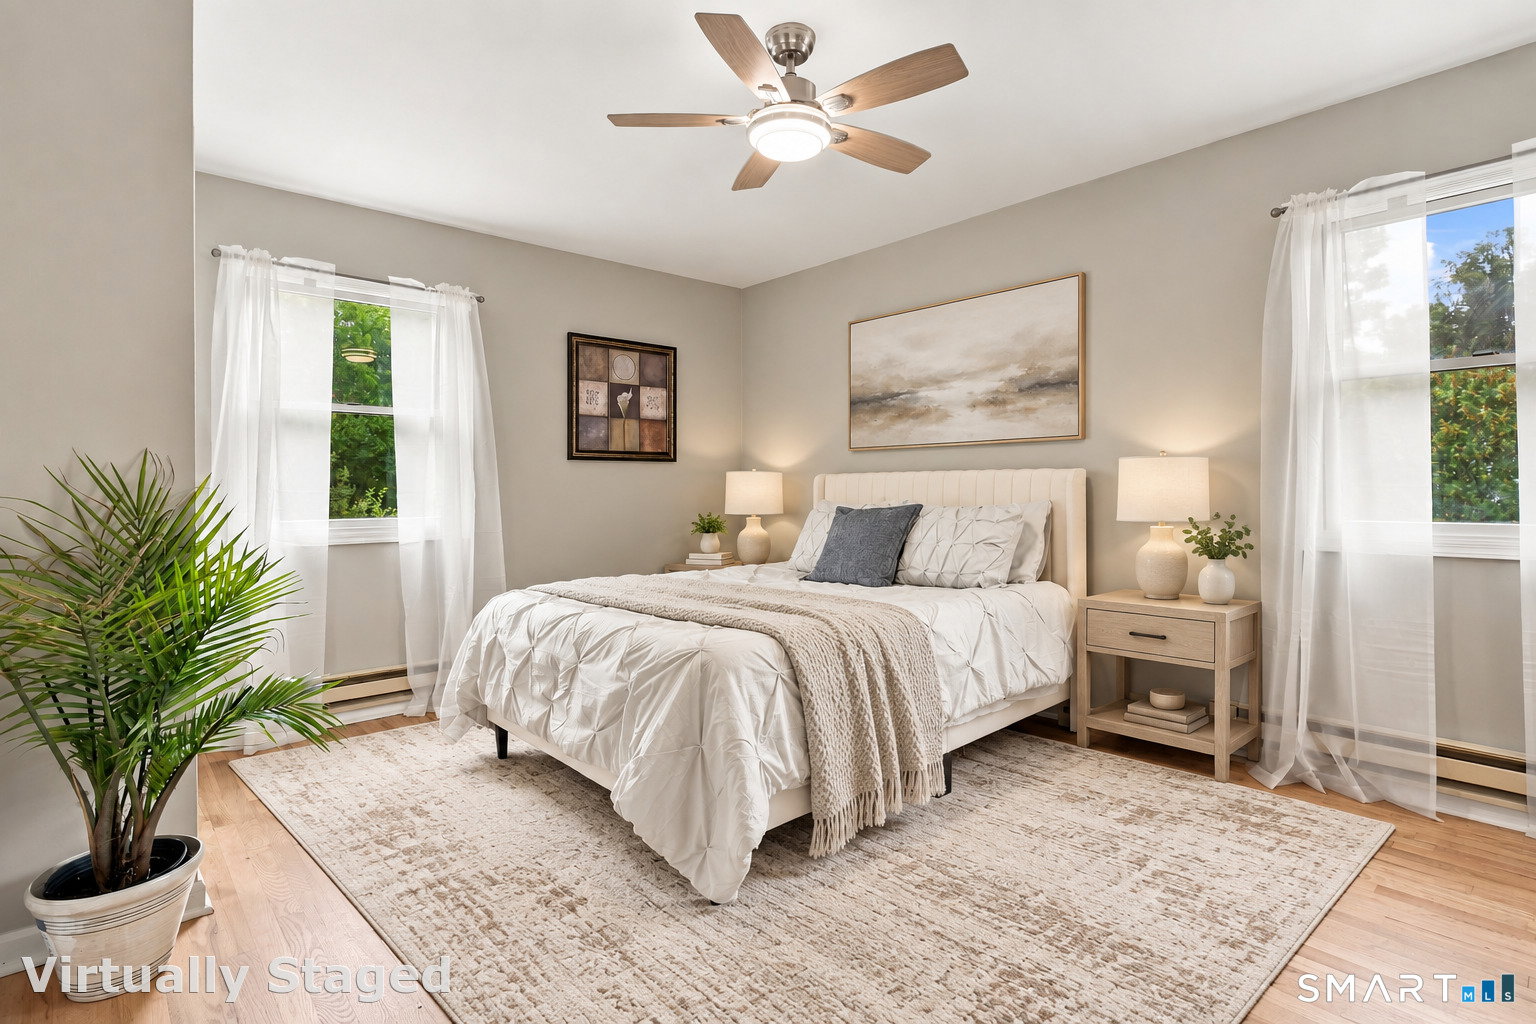
Welcome to 30 Dellwood Drive, a beautifully remodeled home tucked away at the end of a quiet Milford cul-de-sac. Bright, sunny and move-in ready, this home has been thoughtfully updated throughout, offering fresh finishes, flexible living space and a private backyard setting. The heart of the home is the newly remodeled kitchen, complemented by beautifully refinished hardwood floors, updated bathrooms, all-new light fixtures and two fireplaces that add warmth and character. The newly remodeled lower level expands the living space with a comfortable casual family room and a spacious additional bedroom-ideal for guests, a home office, multigenerational living or simply extra room to spread out. Major improvements provide added peace of mind, including a new roof, new windows throughout, remodeled kitchen and baths, refinished hardwood floors and a new garage door. An attached garage adds everyday convenience, while the private backyard offers plenty of space to relax, entertain or enjoy the outdoors. Set in a peaceful neighborhood with very little through traffic, yet convenient to Milford's beaches, schools, shopping, dining, Metro-North and major commuting routes, 30 Dellwood Drive offers the combination buyers are looking for: a beautifully updated home, a desirable cul-de-sac location and all the benefits of living in Milford.
Additional Information
- Taxes
- $7,309
- Lot Size
- 16,552
- Interior Features
- Open Floor Plan
- Heating
- Baseboard
- Cooling System Type
- Central Air
- Water Source
- Public
- Appliances
- Range, Microwave, Refrigerator, Washer, Dryer
- Fireplaces
- 2
- Basement
- Full, Heated, Finished, Interior Entry, Full
- Exterior Features
- Deck, Garden
- Garage Spaces
- 2
- Parking Spaces
- 4
- Elementary School
- Per Board of Ed
- High School
- Joseph A. Foran
Mortgage Calculator
Listing courtesy of Wendy Barry from Coldwell Banker Realty. (203) 913-2923 (203) 795-6000
The data relating to real estate for sale on this website appears in part through the SMARTMLS Internet Data Exchange program, a voluntary cooperative exchange of property listing data between licensed real estate brokerage firms, and is provided by SMARTMLS through a licensing agreement. Listing information is from various brokers who participate in the SMARTMLS IDX program and not all listings may be visible on the site. The property information being provided on or through the website is for the personal, non-commercial use of consumers and such information may not be used for any purpose other than to identify prospective properties consumers may be interested in purchasing. Some properties which appear for sale on the website may no longer be available because they are for instance, under contract, sold or are no longer being offered for sale. Property information displayed is deemed reliable but is not guaranteed. Copyright 2026 SmartMLS, Inc.