Share this with your friends


+18554500442
Real Broker CT, LLC
110 Bart Rd, Monroe, CT 06468
- $635,000
- 4
- BD
- 2
- BA
- 2,004
- SqFt




- List Price
- $635,000
- Status
- ACTIVE
- MLS#
- 24212718
- Year Built
- 1982
- Style
- Contemporary, Split Level
- Bedrooms
- 4
- Bathrooms
- 2
- Acres
- 1.02
- Living Area
- 2,004
- Neighborhood
- Stepney
Property Description
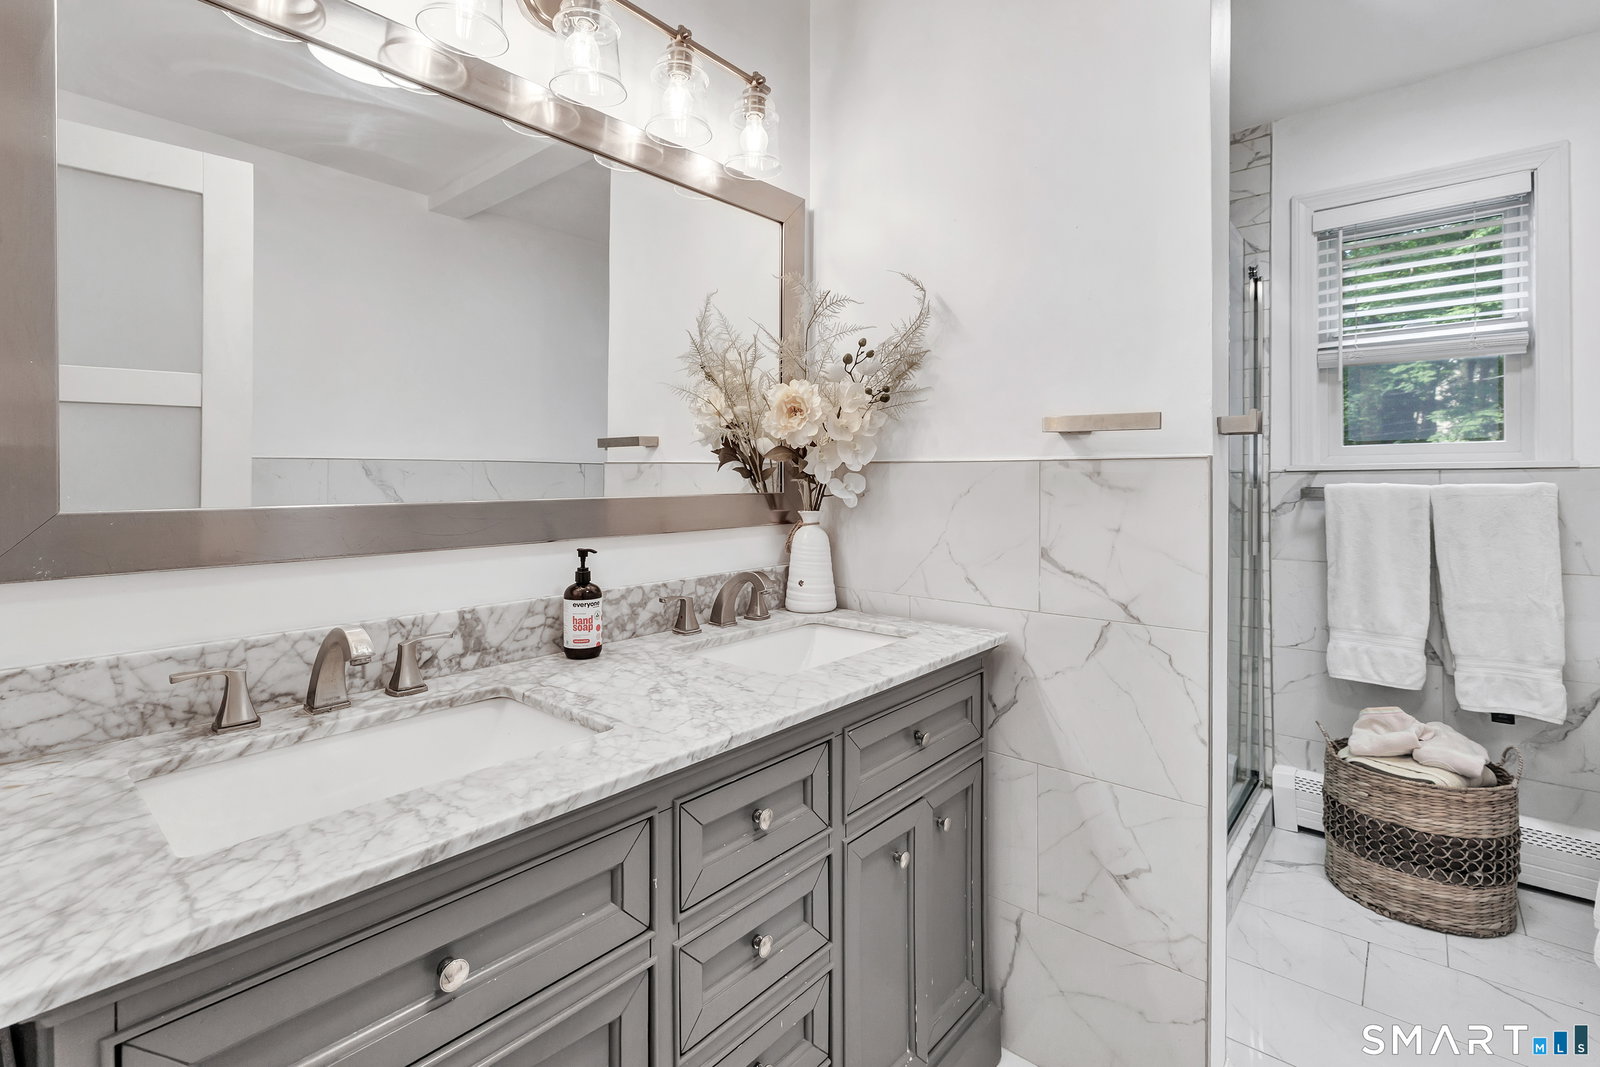
At 110 Bart Road, distinct living spaces offer room to gather, work, host, and unwind. This renovated contemporary split-level has 4 bedrooms and 2 full baths across several levels, set on a quiet cul-de-sac in Monroe's Stepney neighborhood. As you enter, the fourth bedroom occupies its own level, offering a flexible space for guests, an office, or a hobby room. Head up the first flight of stairs to the main living level, the updated kitchen opens to a bright living room with hardwood floors, abundant natural light, and a wood-burning stove. Sliding doors lead to an expansive deck overlooking the landscaped yard. Located on the top floor, three bedrooms share a beautifully renovated bath with a tiled walk-in shower and soaking tub. The primary bedroom has a distinctive spiral staircase leading down to its spacious walk-down closet. On a separate lower level, the family room and full bath provide another place to relax, entertain, or spread out. Outside, enjoy the deck, a stone patio with a built-in fire pit, and a one-acre property with a newer shed and chicken coop. Improvements completed between 2018 and 2026 include updates to the kitchen and baths, boiler, appliances, vinyl siding, and many windows. With its multi-level design, 110 Bart Road offers something different: defined spaces that can adapt to the way you live. Make sure to review the attached floor plans.
Additional Information
- Taxes
- $9,267
- Lot Size
- 44,431
- Heating
- Hot Water
- Cooling System Type
- Central Air, Zoned
- Sewer
- Septic Tank
- Water Source
- Private Well
- Appliances
- Gas Cooktop, Wall Oven, Microwave, Refrigerator, Dishwasher, Washer, Dryer
- Fireplaces
- 1
- Basement
- Full, Storage Space, Finished, Full
- Exterior Features
- Shed, Deck, Garden, Lighting, Patio
- Garage Spaces
- 1
- Elementary School
- Stepney
- Middle School
- Jockey Hollow
- High School
- Masuk
Mortgage Calculator
Listing courtesy of Terri Tournas from Coldwell Banker Realty. (203) 561-5893 (203) 438-9000
The data relating to real estate for sale on this website appears in part through the SMARTMLS Internet Data Exchange program, a voluntary cooperative exchange of property listing data between licensed real estate brokerage firms, and is provided by SMARTMLS through a licensing agreement. Listing information is from various brokers who participate in the SMARTMLS IDX program and not all listings may be visible on the site. The property information being provided on or through the website is for the personal, non-commercial use of consumers and such information may not be used for any purpose other than to identify prospective properties consumers may be interested in purchasing. Some properties which appear for sale on the website may no longer be available because they are for instance, under contract, sold or are no longer being offered for sale. Property information displayed is deemed reliable but is not guaranteed. Copyright 2026 SmartMLS, Inc.